
The question almost everyone arrives with is the seismic retrofit cost, and the honest answer is that nobody can give you a number without seeing under your house. What they can give you is the list of things that move the number, which beats a range you would have to throw away.
So: what the work is, what makes one job twice the price of the next, how to read a quote, where ordinances and grants fit. No prices, no contractors.
What a Seismic Retrofit Actually Is
Ask what is a seismic retrofit and you get three answers, because three different jobs are sold under the name.
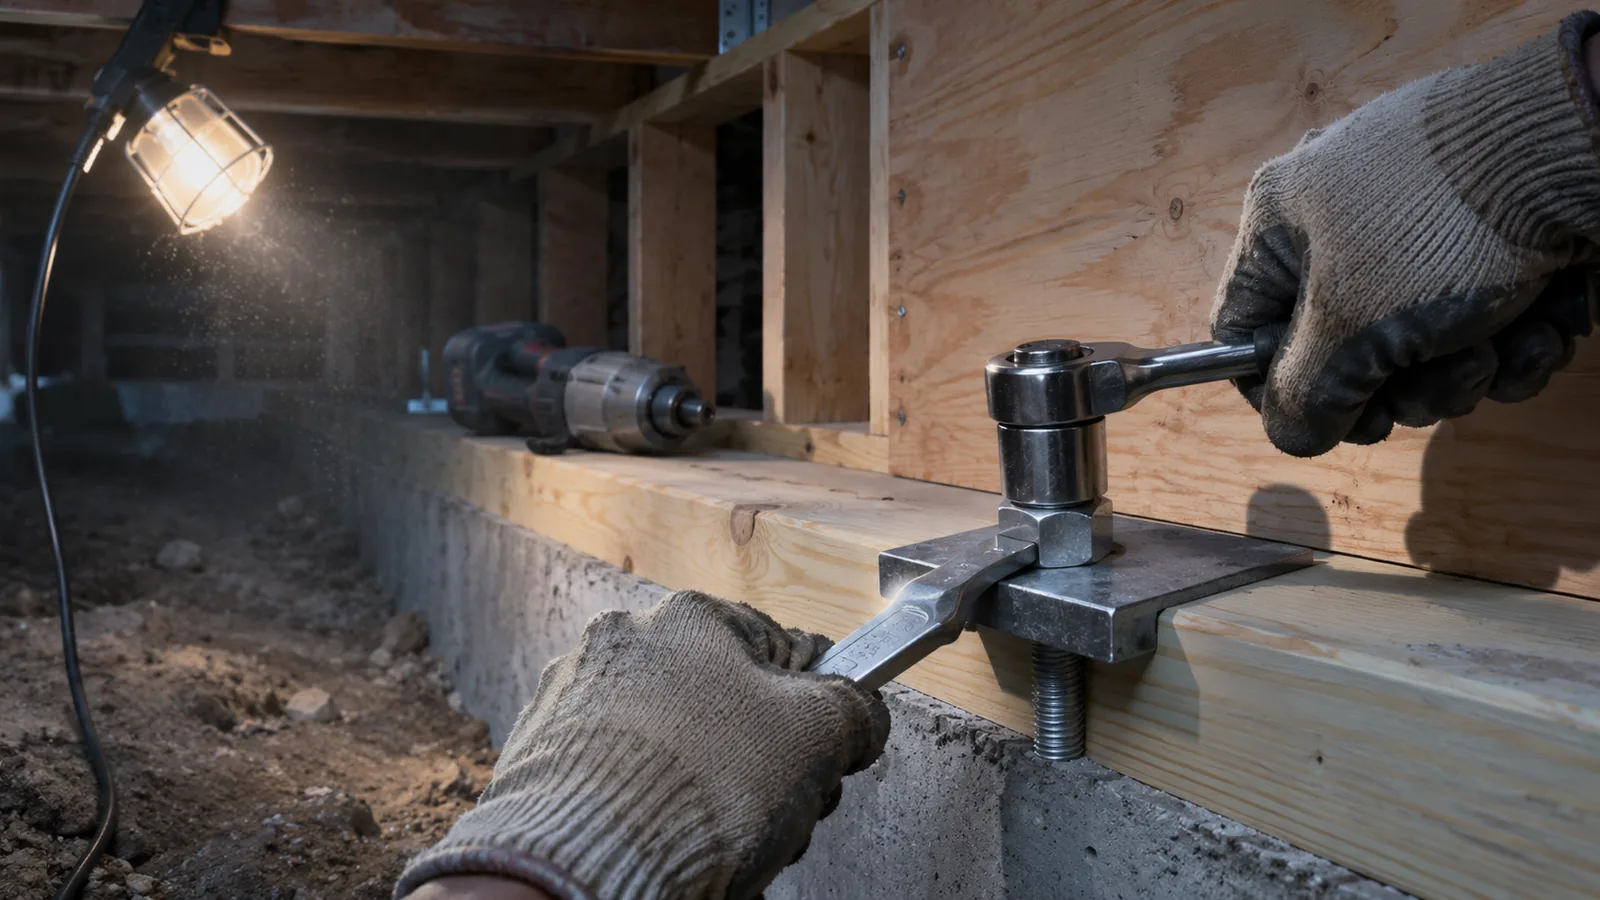
Foundation bolting. Older wood-framed houses were often simply set on their concrete foundation and left there, and under lateral shaking the house can slide off. Bolting fixes the sill plate down to the concrete with anchor bolts or retrofit plates. It is the cheapest of the three and most often done alone.
Cripple wall bracing. A cripple wall is the short stud wall between foundation and first floor that creates the crawl space. Unbraced, it racks sideways and the house comes down — one of the most common and most expensive residential failures. Bracing means sheathing those walls with structural panels, usually in the same visit as the bolting. The two together are brace and bolt.
Soft-storey retrofit. Here the weak level is a usable floor rather than a crawl space: tuck-under parking, a garage below living space, a shopfront with apartments above. There is not enough wall at ground level to resist sideways load, and fixing it means steel frames or new shear walls designed by an engineer. Most soft story retrofit work happens on multi-unit buildings, often because a city required it.
One thing none of these do: make a house earthquake-proof. They keep it on its foundation and standing, so the people inside get out and the building is repairable rather than written off. Which is also why the seismic retrofit cost is better read against a demolition than against a premium.
What Drives the Cost, and Why Price per Square Foot Misleads
The seismic retrofit cost per square foot is one of the most-searched framings of this question and one of the least informative, because floor area is not what the work scales with. What moves the number:
- Crawl space access and height. A worker who can kneel is several times faster than one who can only crawl. Usually the largest factor.
- Perimeter length and shape. Bolts and panels follow the outside wall line, so a long irregular footprint costs more than a compact square of the same area.
- Whether cripple walls exist at all. A slab-on-grade house has nothing to brace.
- What is in the way — ducting, plumbing, old wiring, stored possessions.
- Foundation condition. Crumbling concrete may need repair before anything can be anchored to it — a separate, larger job.
- Whether an engineer is required, plus permit and inspection rules, which vary by city rather than state.
We publish no figure deliberately. A range broad enough to cover both a slab house and a two-storey house on tall cripple walls is too broad to plan with, and a narrow one would be wrong for most readers.
Reading a Quote Without Being an Engineer
Get three quotes in writing and compare scope before price. A low seismic retrofit cost on paper is usually a smaller scope rather than a better deal.
Check whether each states: the number and spacing of anchor bolts; whether cripple walls are braced and on which sides; panel material and thickness; what happens at the corners; whether the design is a prescriptive standard plan or a stamped engineered one; who pulls the permit; and what is excluded. A seismic retrofit contractor who will not put the bolt count in writing is not quoting the same job as one who will.
Then the ordinary diligence: a licence number you can check with the state board, proof of insurance and workers' compensation, no large deposit, and final payment held until inspection passes. We recommend no contractors and take no referral fees.
Mandatory Ordinances, Grants and Insurance
Mandatory retrofit ordinances. A number of cities, concentrated in California but not only there, require owners of specific building types to retrofit within a stated period — most often soft-storey wood-frame apartments and non-ductile concrete. These are municipal rather than federal. Ask your own city's building department; the answer from the next city along does not transfer.
Grant programmes. California has run a residential retrofit grant programme since 2011, as a partnership between the state's earthquake authority and its emergency services office. It is really three schemes — brace and bolt for houses on raised foundations, soft-storey, and multi-unit — each with its own narrow eligibility. Registration windows open and close and the terms change between cycles, so check with the programme itself rather than any summary of it, including this one.
FAQ: Seismic Retrofit
What is a seismic retrofit?
Structural work that makes an existing building better able to survive shaking. For houses it usually means bolting the frame to its foundation and bracing the cripple walls in the crawl space; for apartment buildings, strengthening a weak ground floor.
How much does an earthquake retrofit cost?
The earthquake retrofit cost depends almost entirely on crawl space access, perimeter length and whether cripple walls are present, so any published range would mislead. Get three written quotes and compare bolt count, bracing scope and whether permits are included.
Is foundation bolting the same as cripple wall bracing?
No. Bolting anchors the house to the concrete; bracing stiffens the short stud walls above it. Houses with unbraced cripple walls usually need both, and doing only the bolting can leave the weak level untouched.
Do I need a permit and an engineer?
A permit, almost always. An engineer, not always — many simple houses qualify for a prescriptive standard plan building departments accept. Unusual framing, hillside sites and soft-storey work need a stamped design.
Is there financial help available?
In some places. California runs a grant scheme for older houses with crawl spaces, and a few cities run their own. Terms change often enough that you should check the programme's current rules before counting on it.
Sources
- FEMA — seismic rehabilitation of existing buildings, and homeowner retrofit guidance
- USGS — earthquake hazards and building performance
- California Residential Mitigation Program and the California Earthquake Authority — grant programmes and eligibility
- California Office of Emergency Services — mandatory retrofit programmes
- Applied Technology Council — prescriptive retrofit standards for dwellings
Ordinances, permit requirements, standard plans and grant terms are set locally and change; verify with your city building department and the programme directly. This page is general information, not an engineering assessment, and we recommend no contractors and receive no referral fees. See our Editorial Policy, Sources & Fact-Checking and Affiliate Disclosure.